







The Grand Residence Funabori
A spacious and versatile Tokyo residence just 6 minutes from Funabori Station.
Designed with space, flexibility, and convenience in mind, The Grand Residence Funabori offers 225.06 m² of living space across three floors, making it an excellent choice for a large family, multigenerational living, or as a spacious rental property. Despite its Tokyo location, the home offers unusually generous on-site parking and storage for an active, outdoor-oriented lifestyle, paired with a comfortable and playful living environment inside.
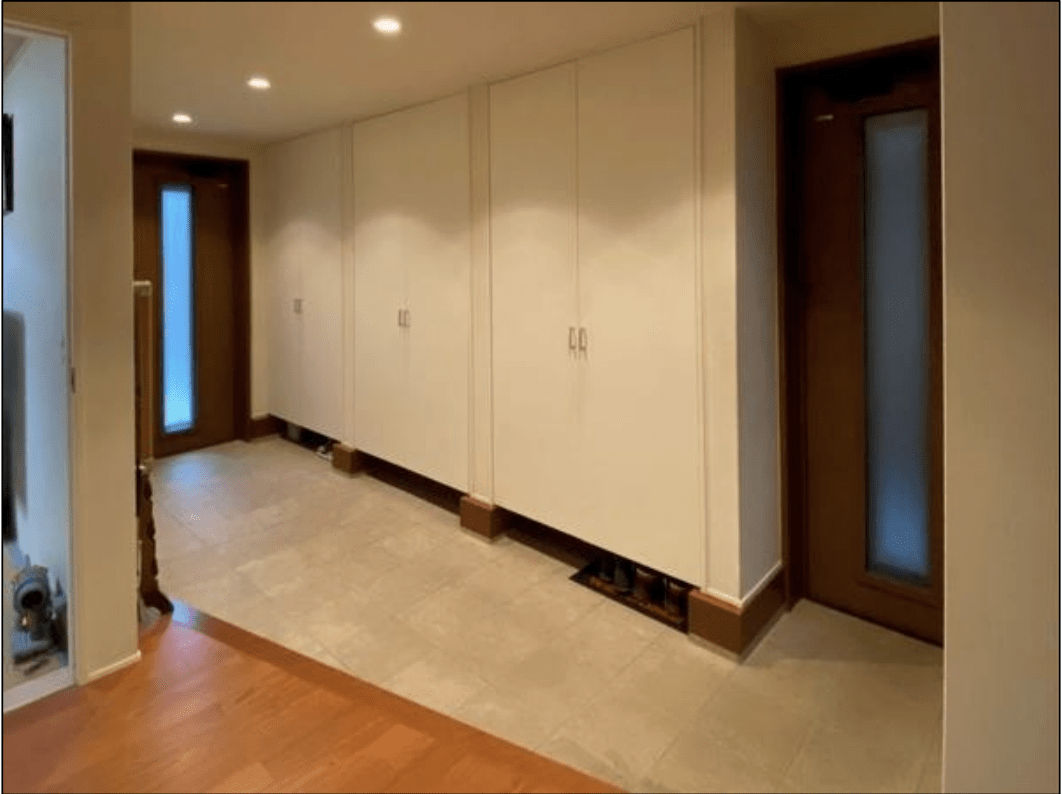
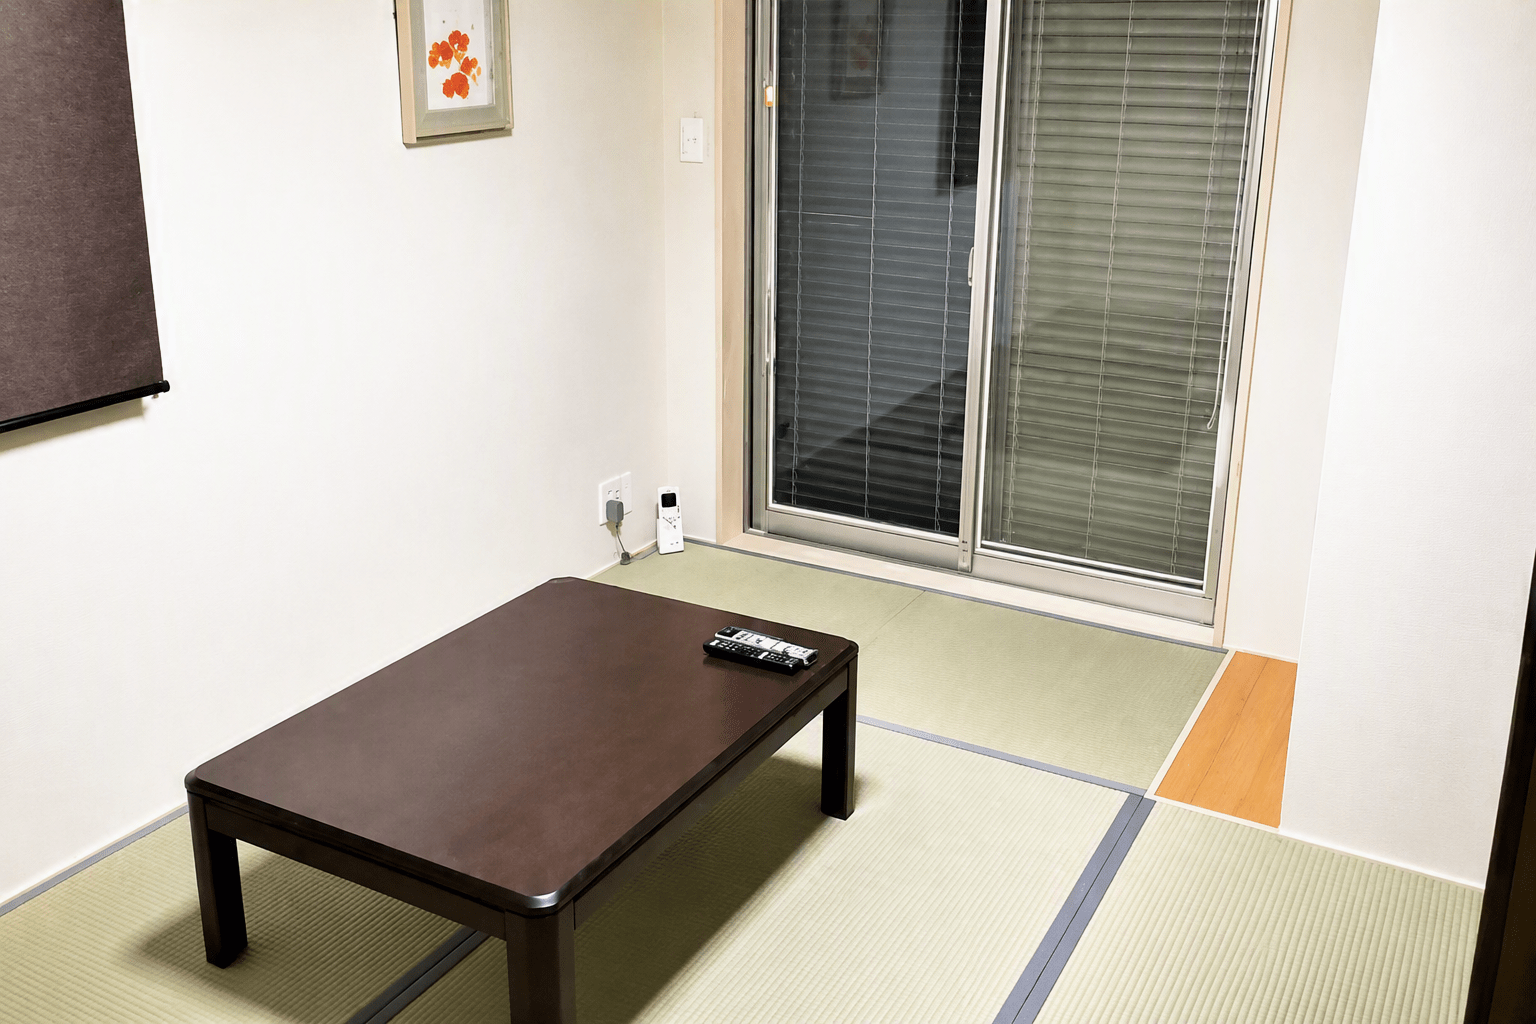
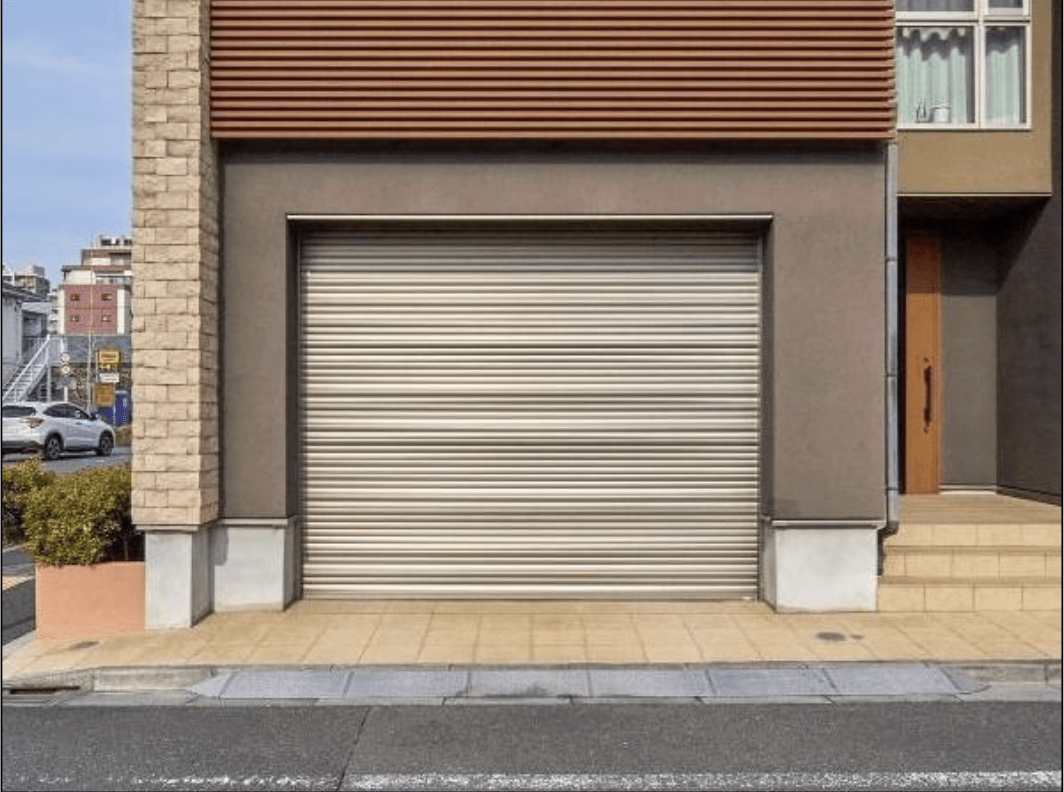
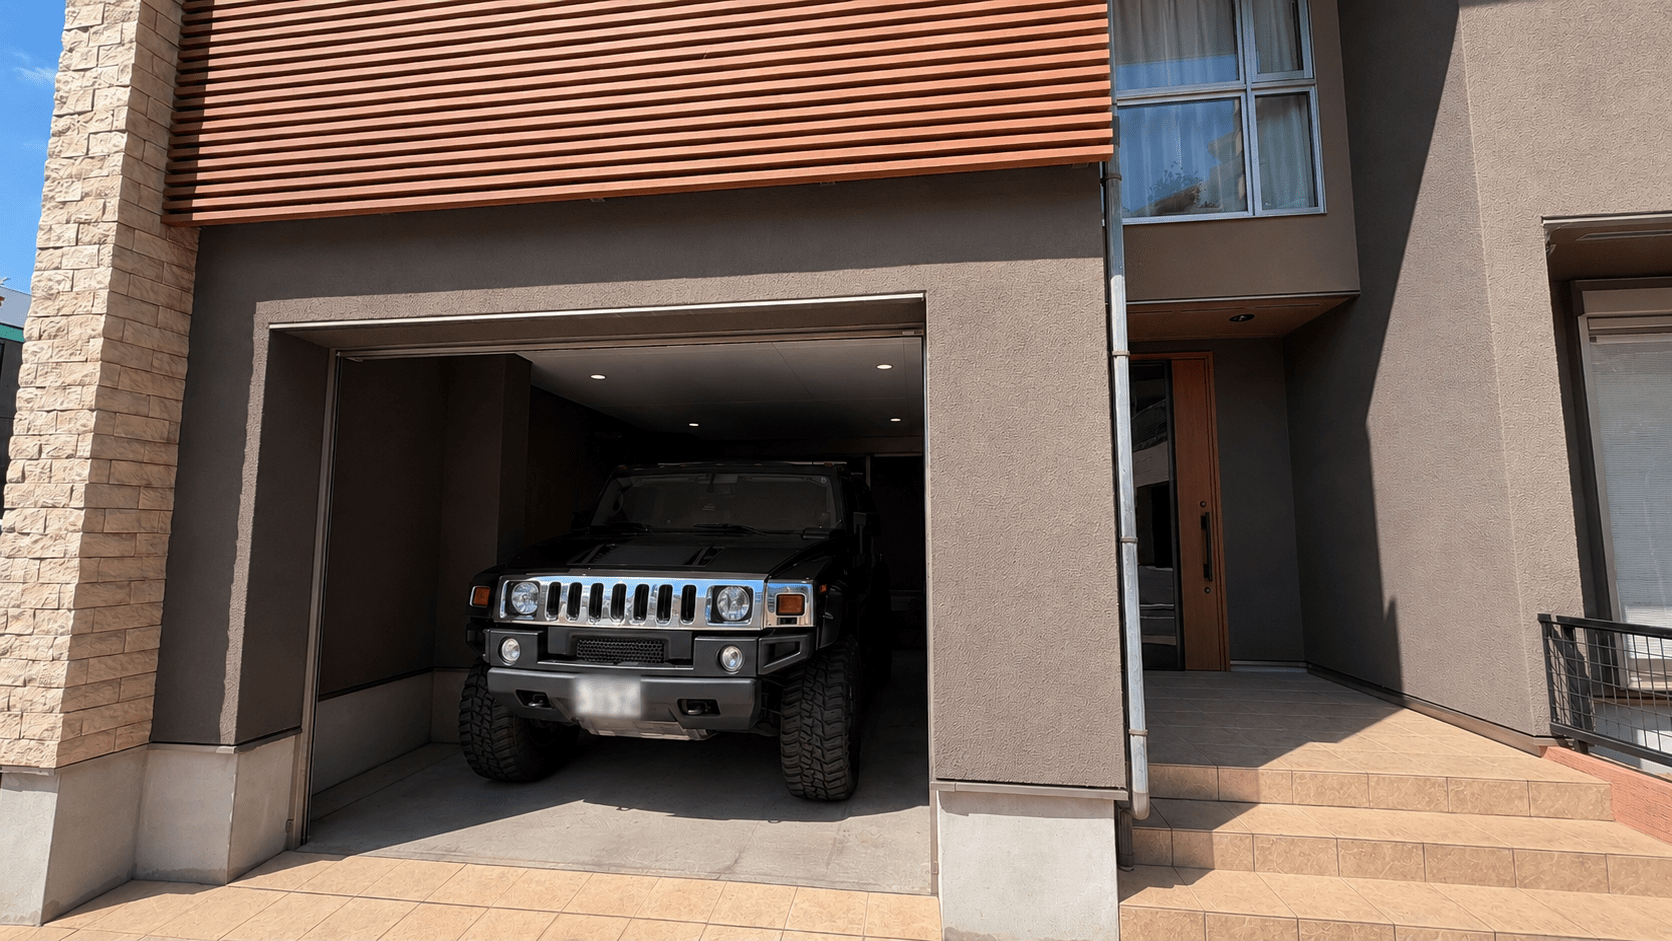
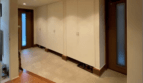
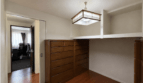
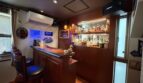
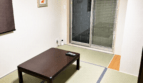
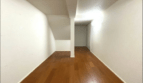
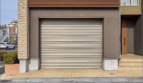
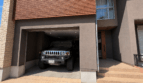
The first floor features an indoor garage, generous entrance hall, hobby room with a built-in bar, Japanese-style tatami room, and extensive storage. The garage and built-in cabinetry provide ample space for everything from luggage and sports equipment to household items, while the storage room at the rear of the garage is particularly well suited to outdoor gear — skis, golf bags, fishing equipment, camping gear, gardening tools, car-washing supplies, and BBQ equipment. A rear shutter connects the garage directly to the covered entrance area at the back of the house, creating a convenient, weather-protected route for moving equipment and belongings in and out, even on rainy days.
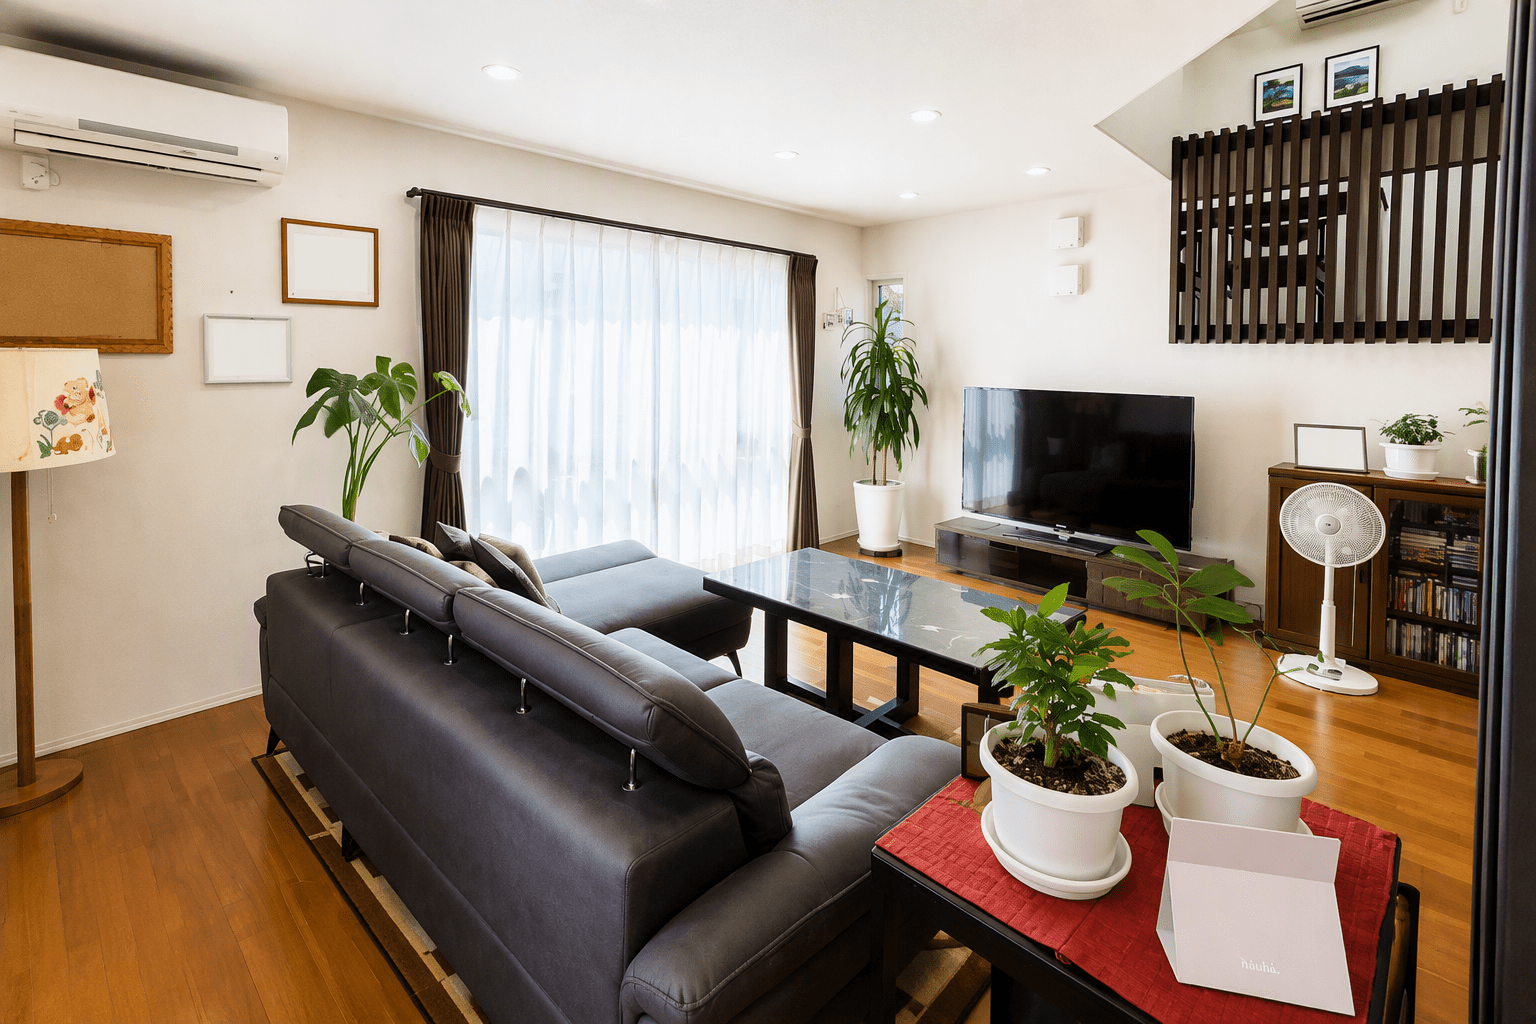
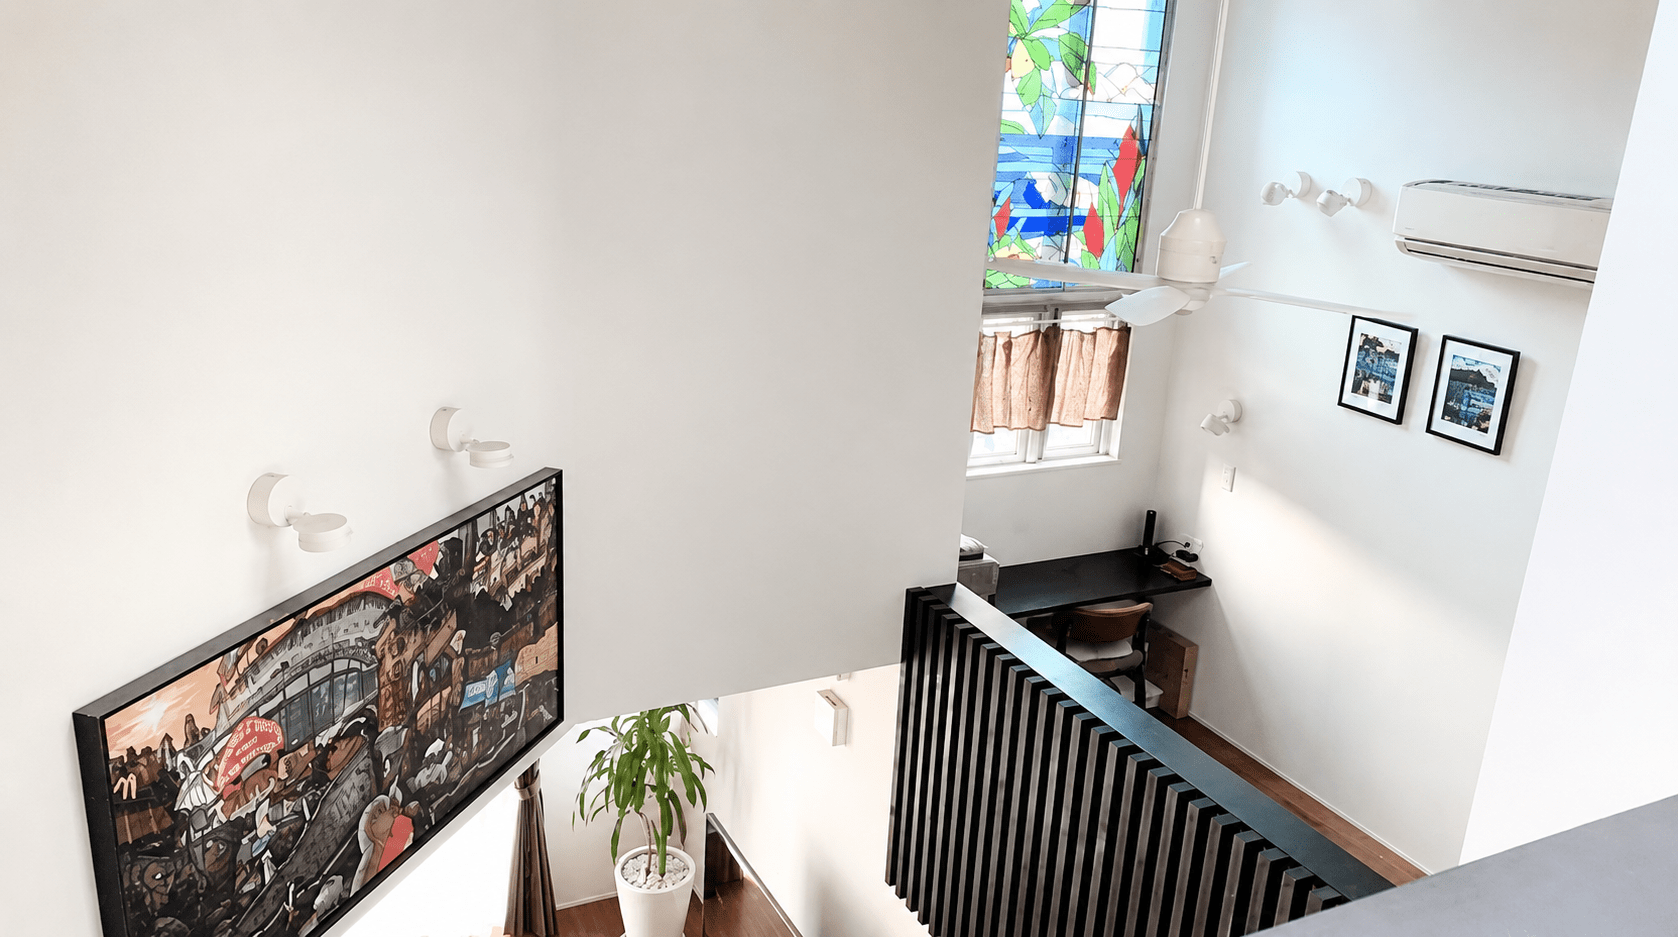
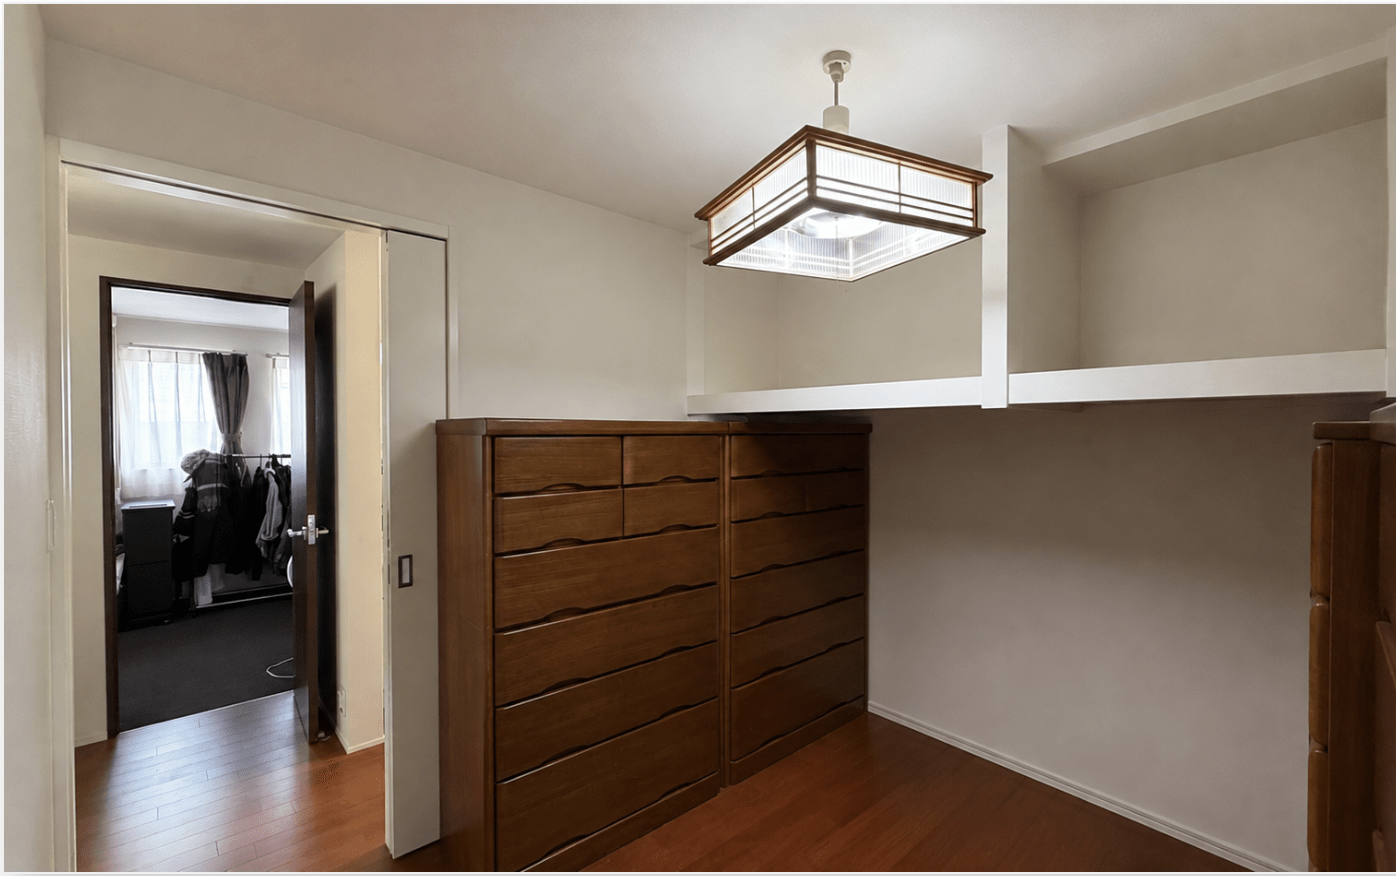
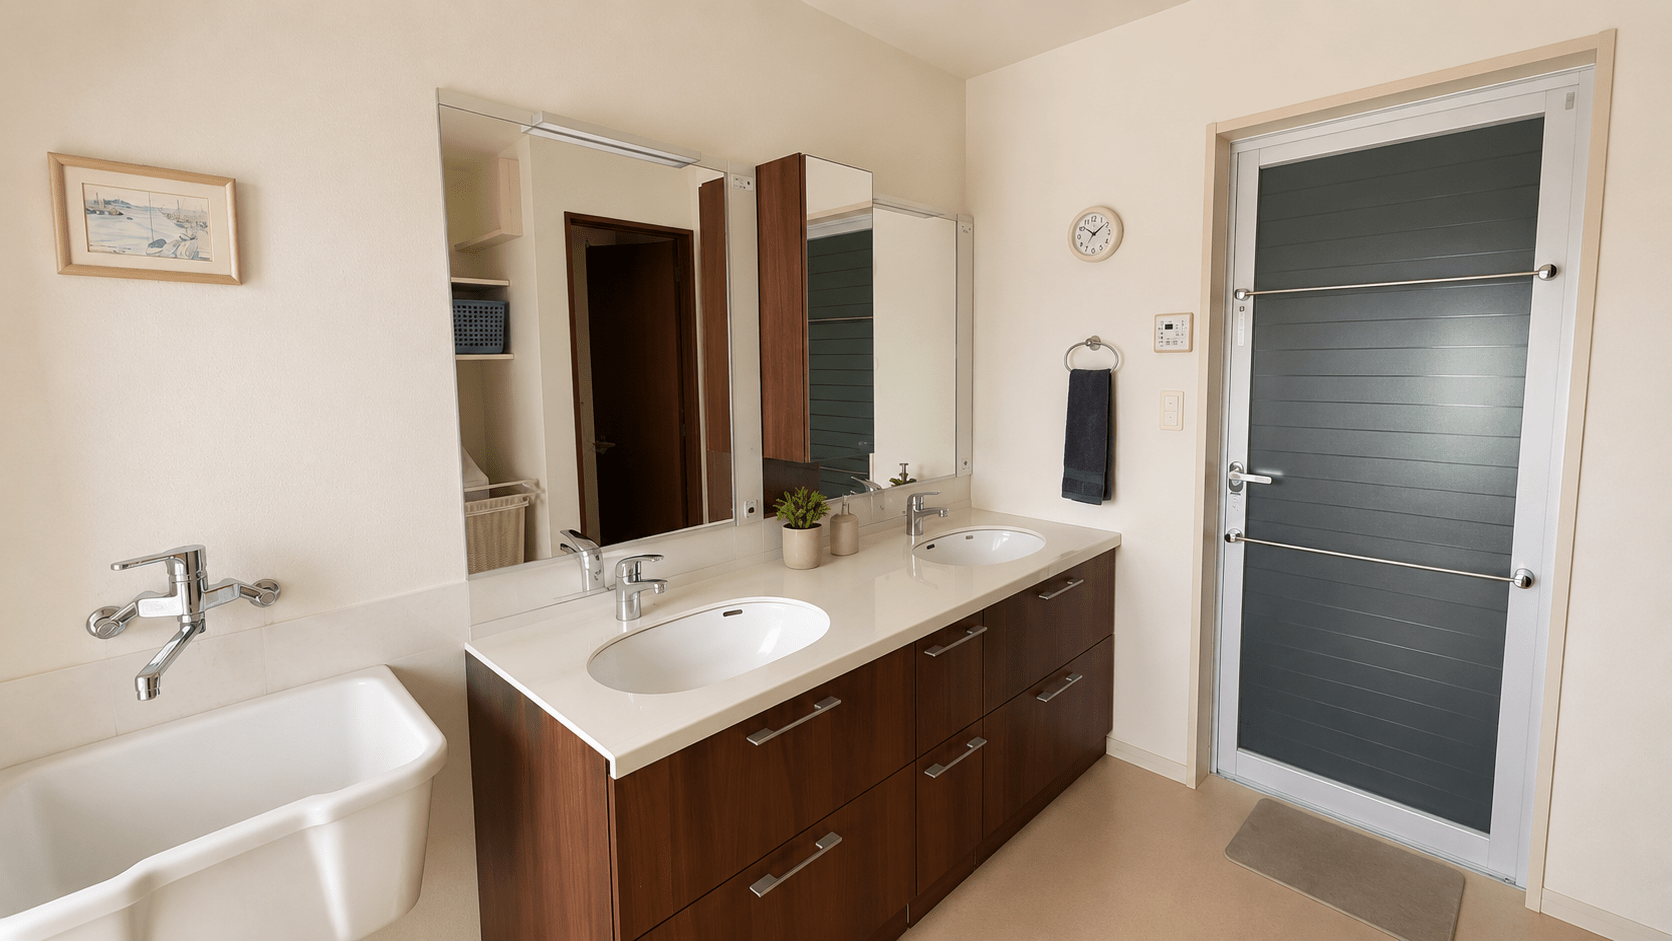
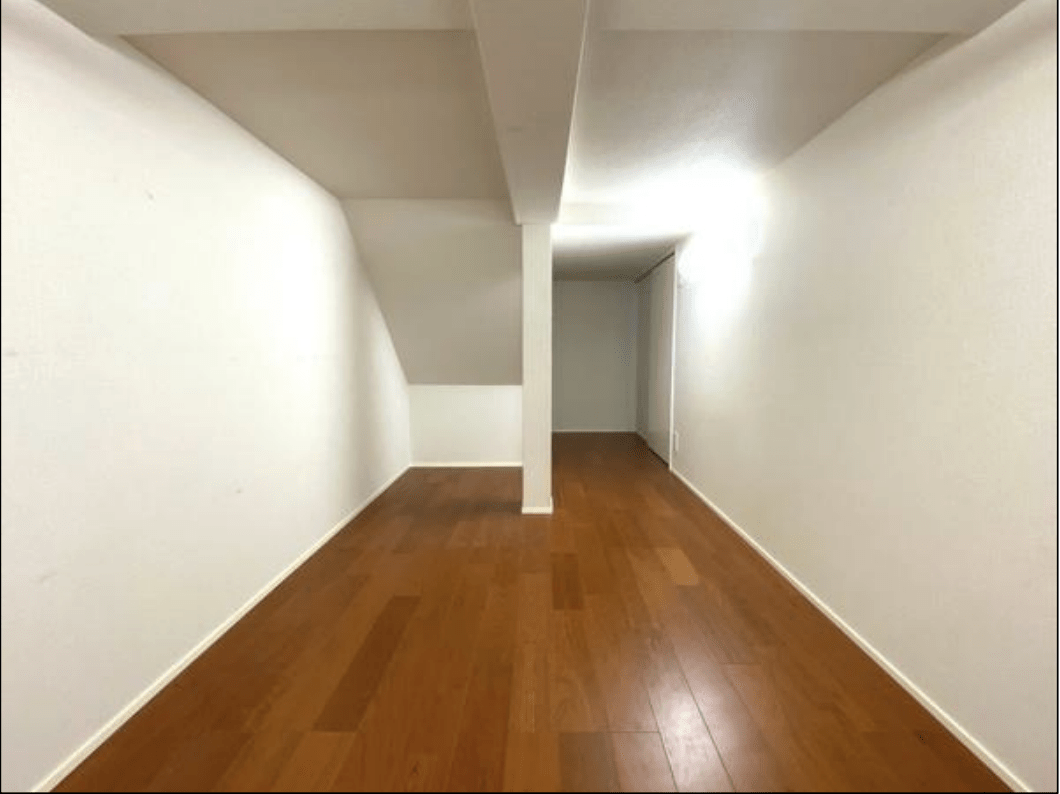
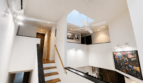
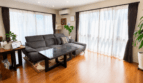
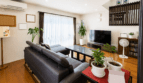
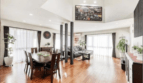
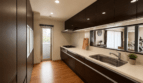
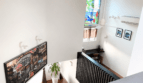
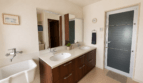
The second floor is centered around a bright, open-plan living, dining, and kitchen area, with a bathroom, laundry room, storage, and private balcony. A mezzanine home office overlooks the living area, while additional storage beneath makes excellent use of the space.
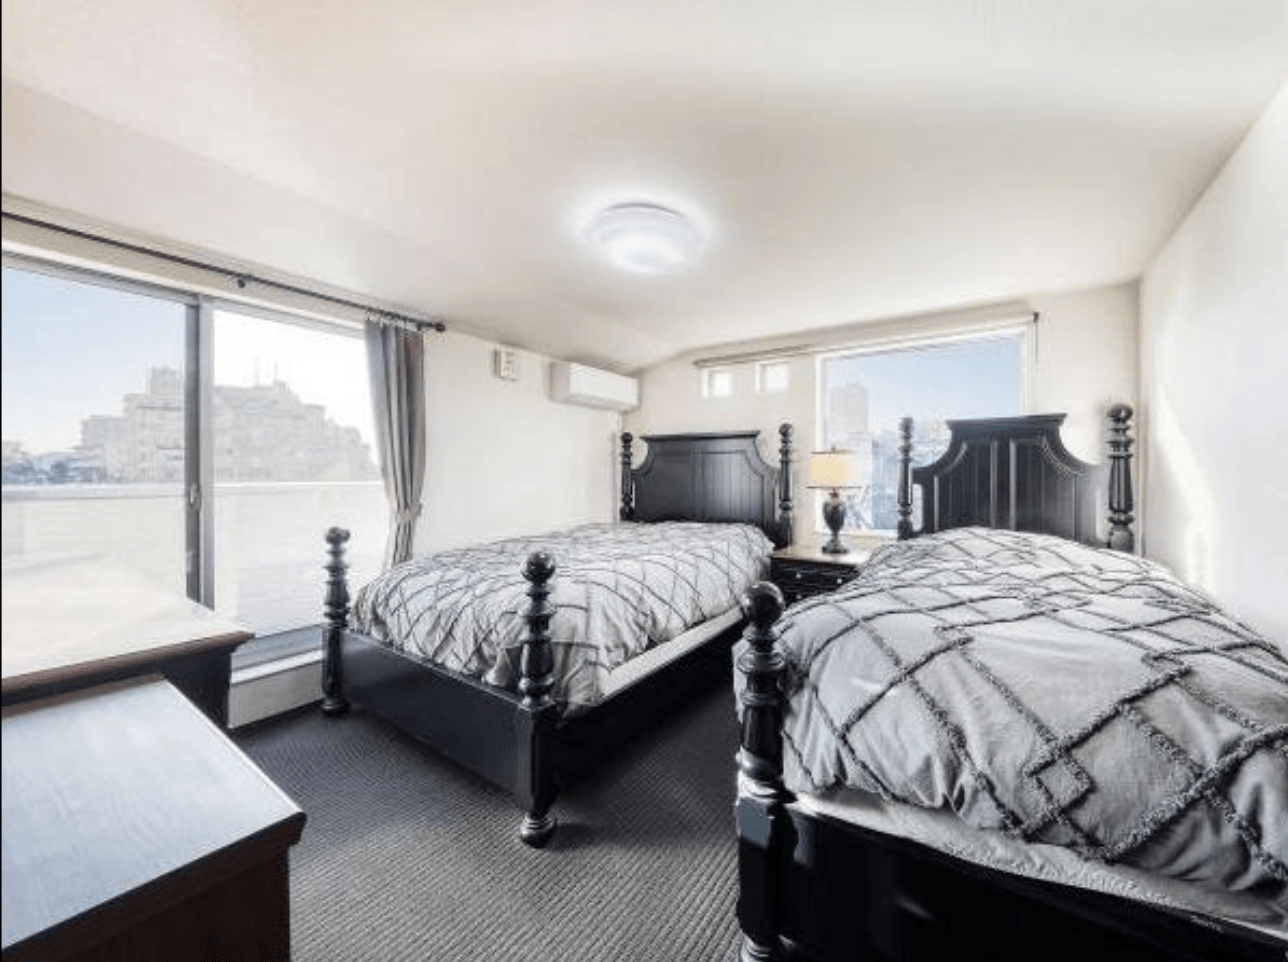
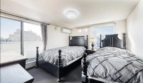
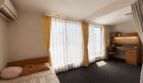
The third floor offers a spacious primary bedroom and two additional bedrooms. The secondary bedrooms have flexible layouts and can be divided into additional rooms with partition walls, allowing the home to adapt easily as a family grows or needs change.
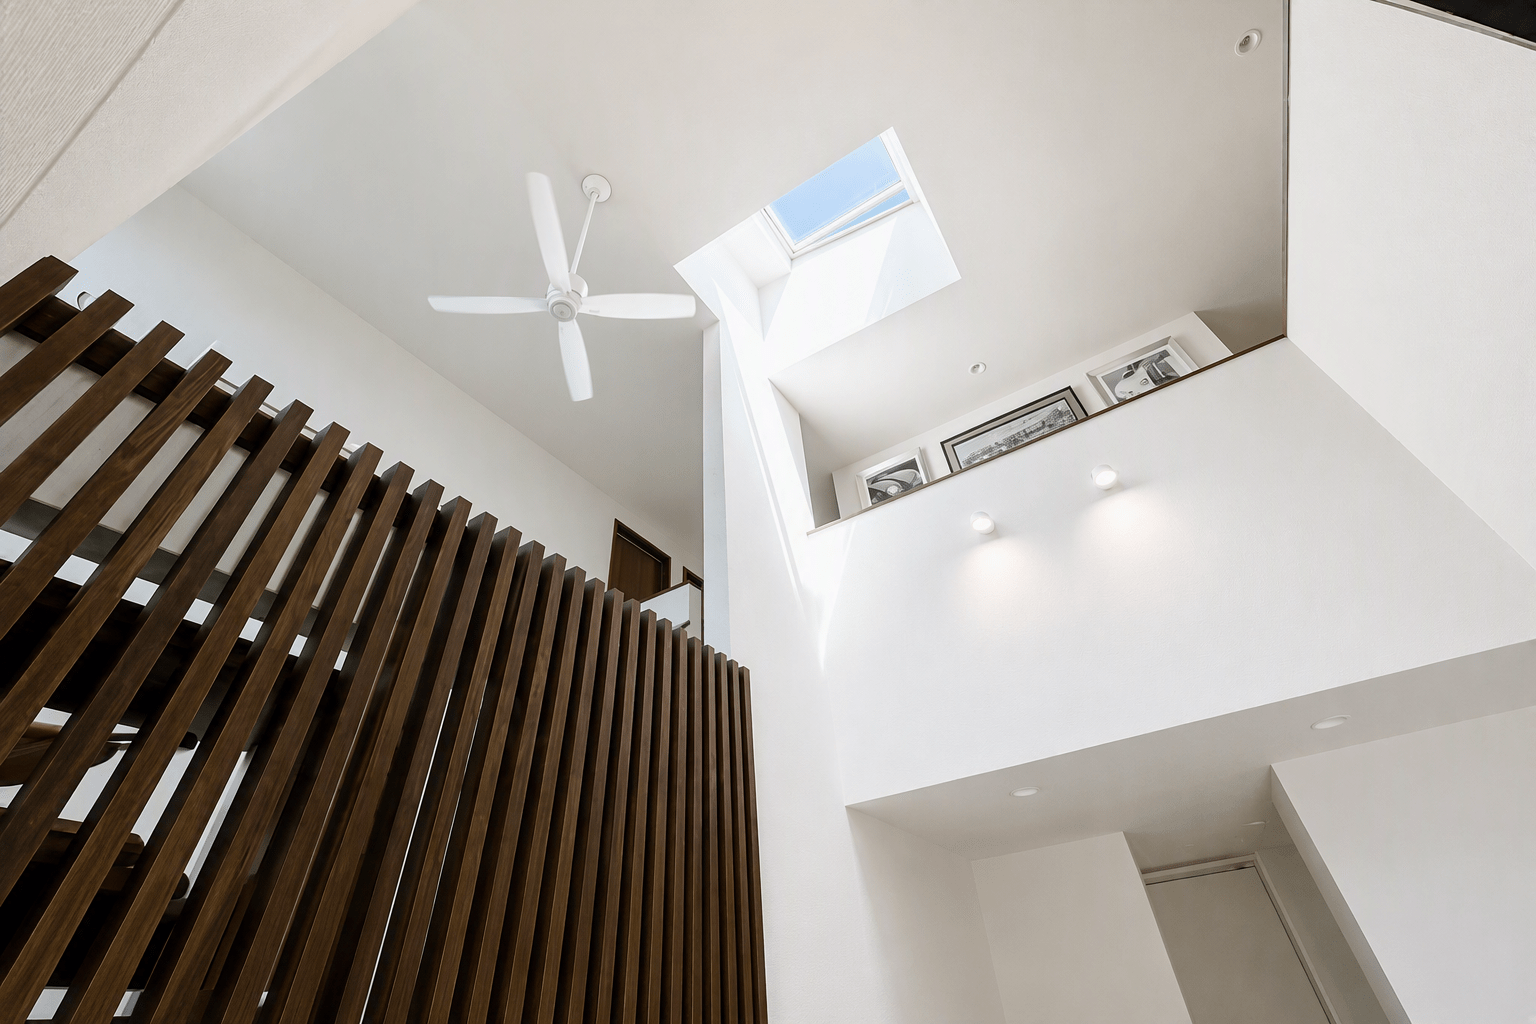
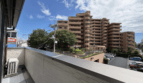
Abundant natural light fills the home through a central atrium and remote-controlled skylight, while the south-facing balcony provides a practical space for airing futons and bedding.
Exterior & Parking
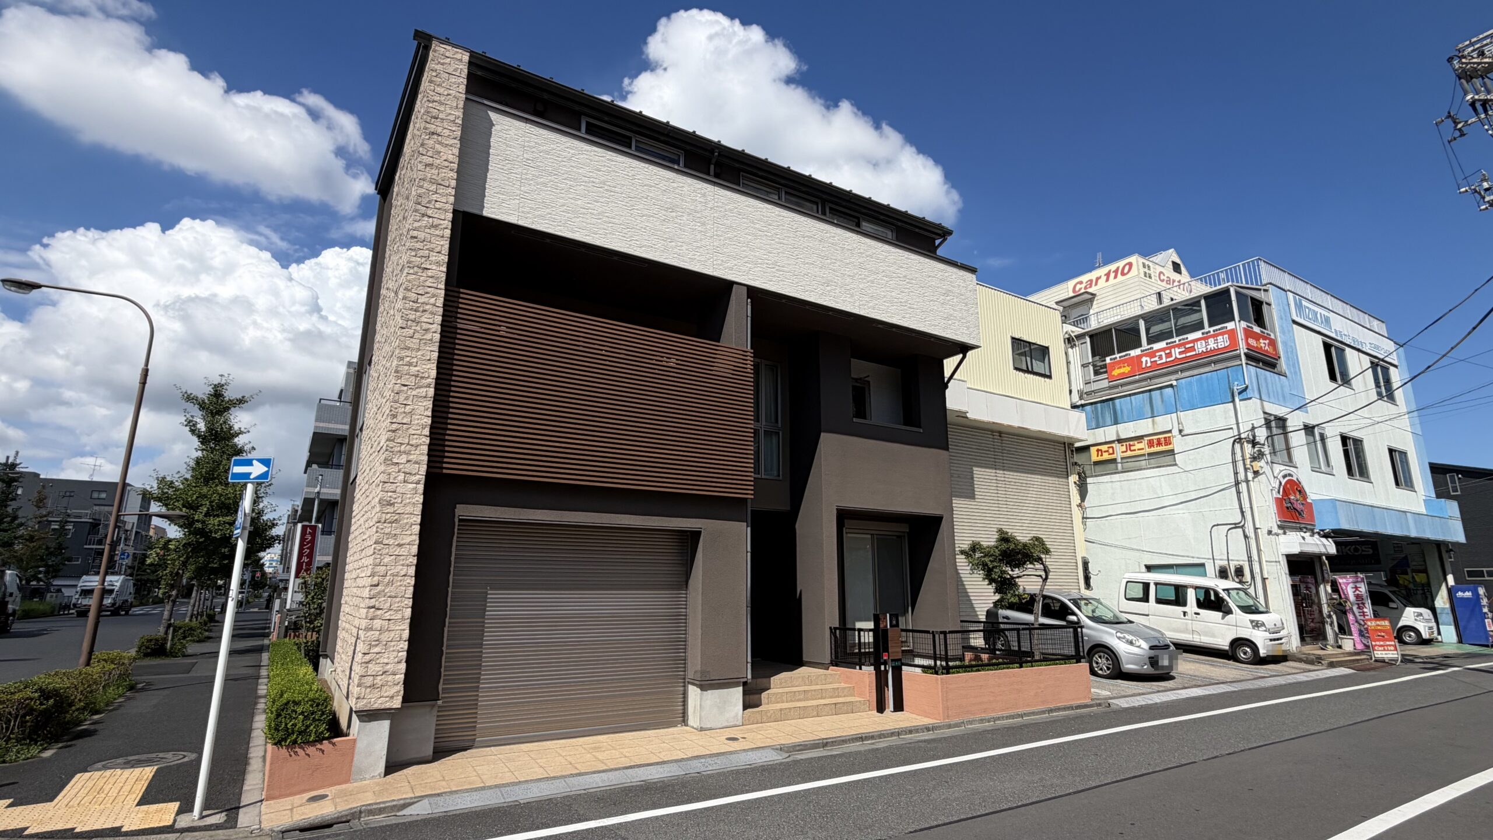
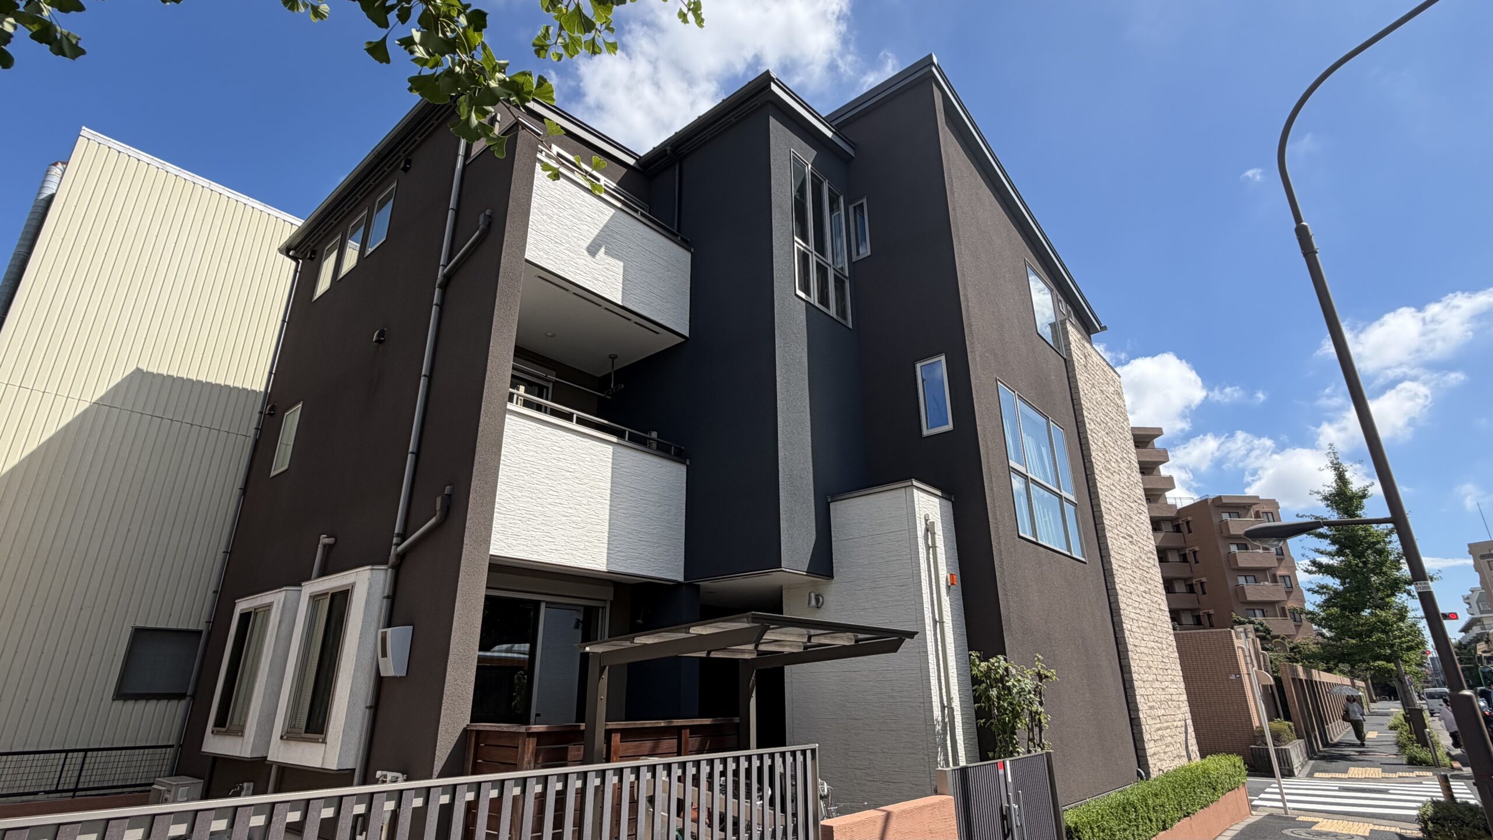
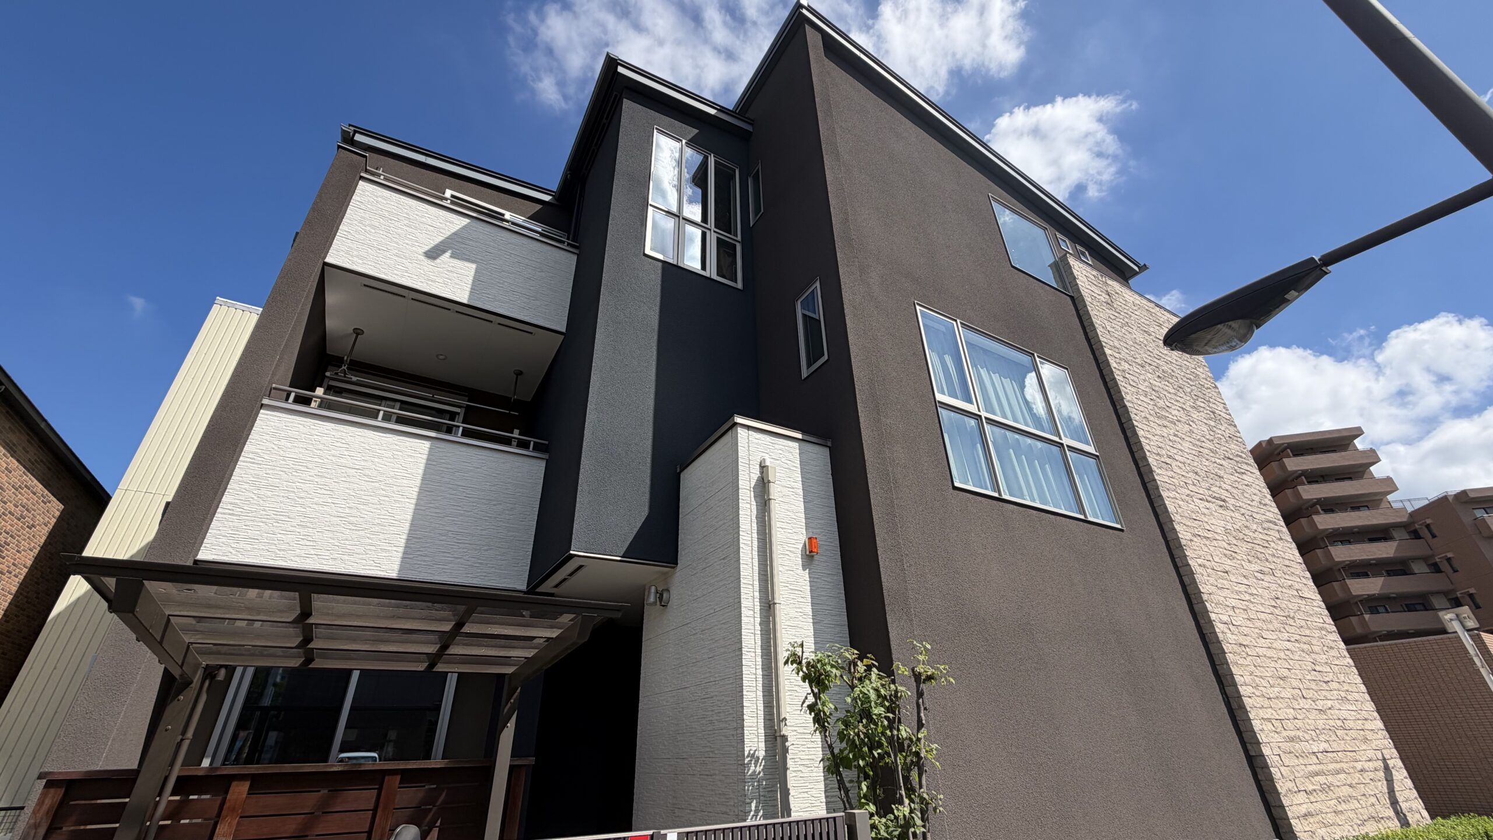
The elegant dark brown and white exterior is complemented by charcoal and beige brick accents and distinctive stained-glass windows overlooking the atrium.
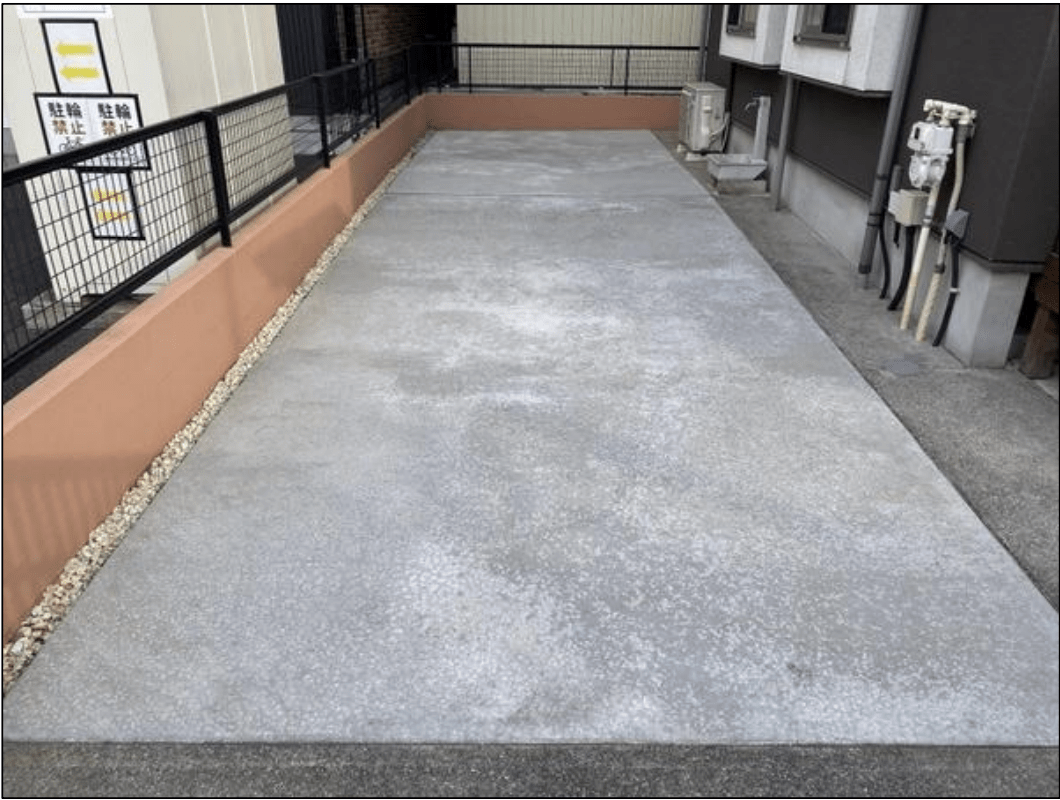
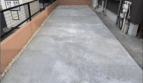
The property includes an indoor garage plus tandem parking for two vehicles or one motorhome and/or jet ski trailer, with additional outdoor space and convenient covered access to the home.
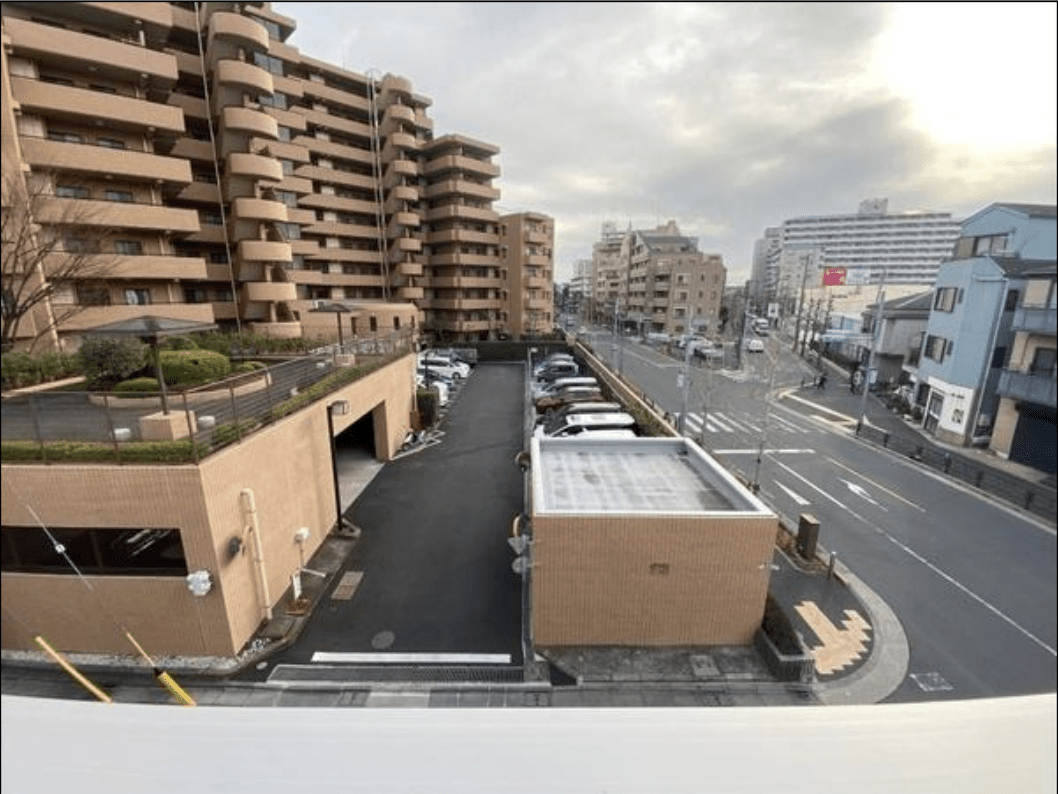
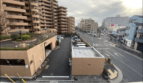
A parking lot directly south of the property helps preserve sunlight to the home, with no expected obstruction as long as the neighbouring apartment building remains unchanged.
Layout : 5 Bedrooms, Living, Dining, Kitchen + Storage Room (5LDK + S)
Land Area : 183.26 m² (1,972 sq ft)
Total Floor Area : 225.06 m² (2,422 sq ft)
Completed : June 2012
Access : 6-minute walk to Funabori Station (Toei Shinjuku Line)
※ Officially certified under Japan’s Long-Life Quality Housing Program, recognizing superior standards for durability, seismic resistance, energy efficiency, and long-term maintenance
For more information, please contact our team today.
<Intermediary 媒介>