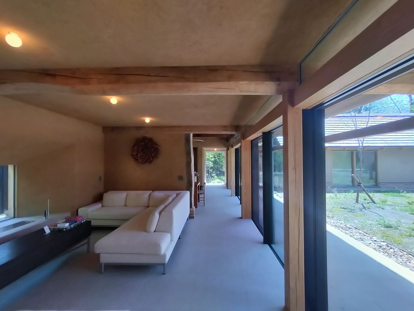
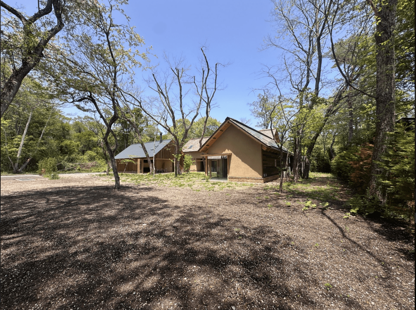
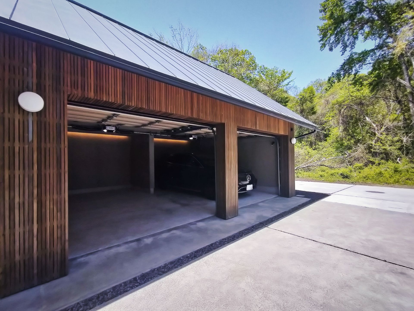

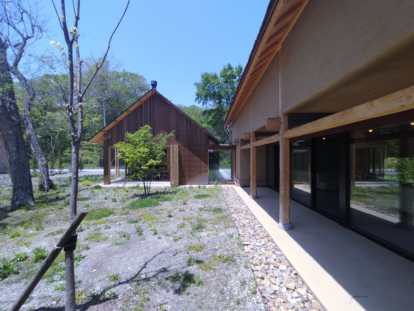
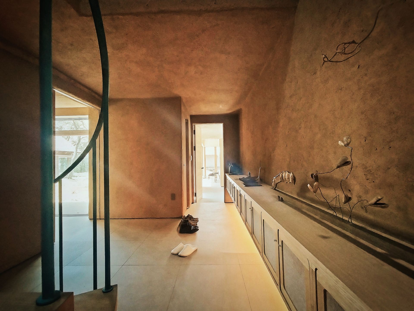
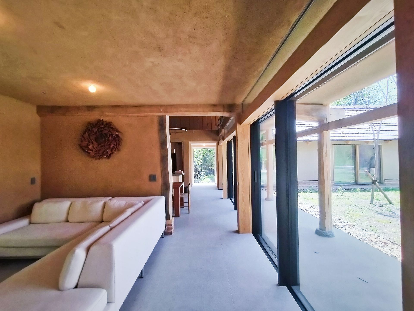
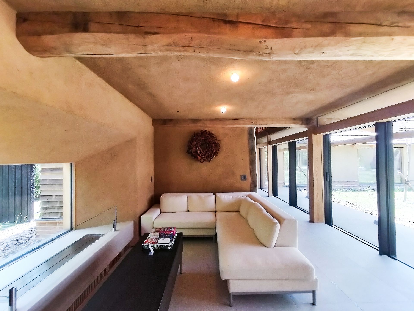


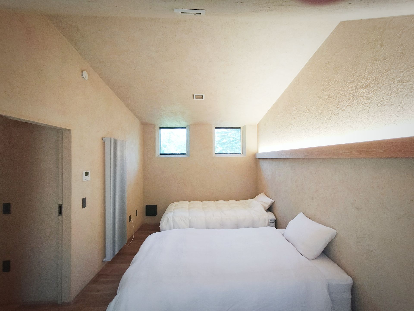

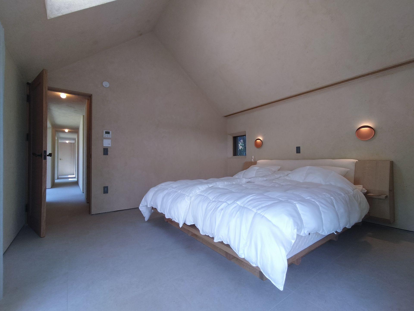
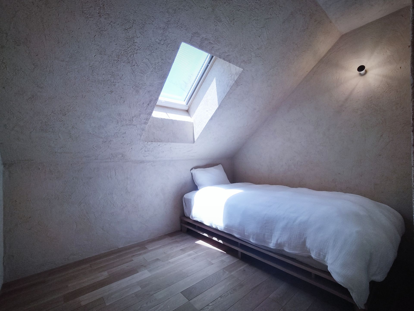
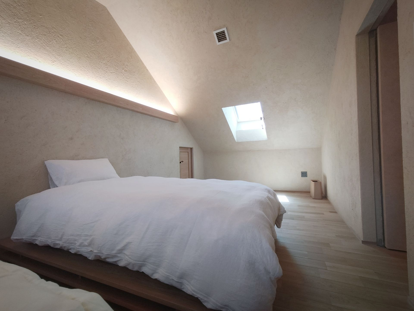
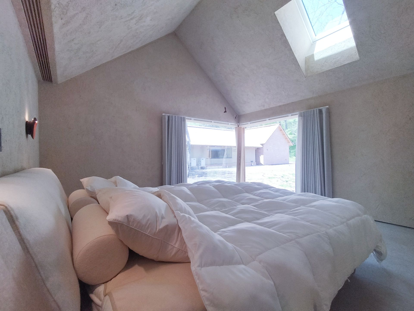
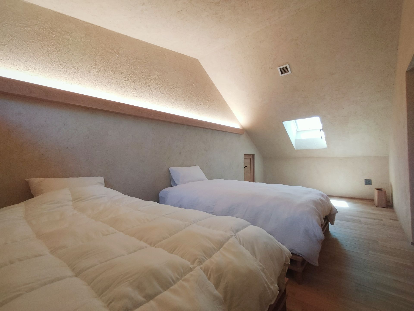

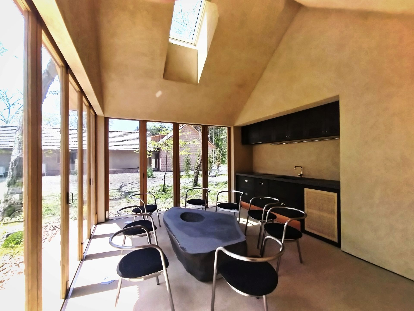
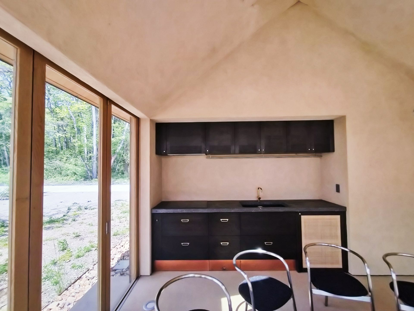
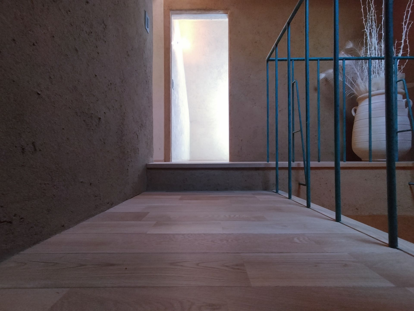
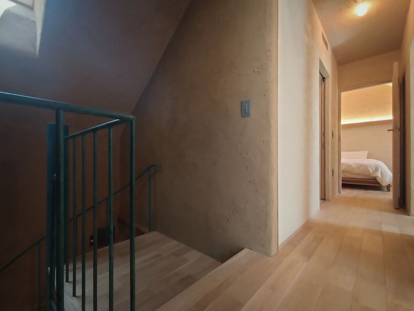
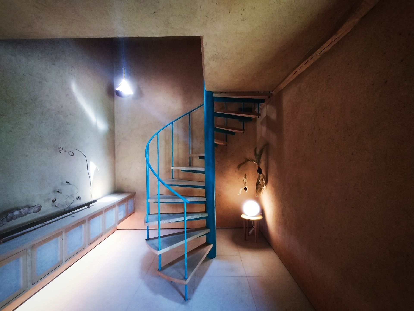


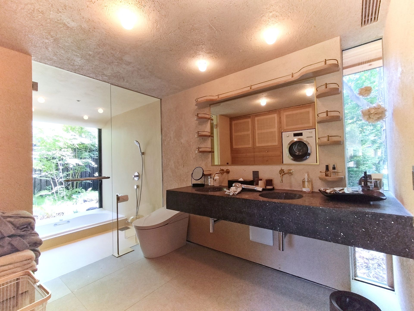
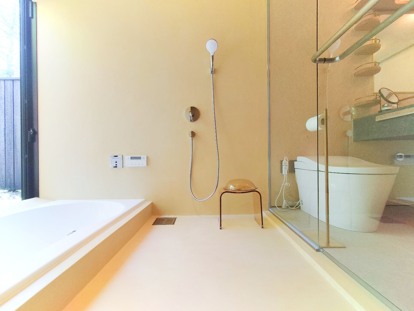
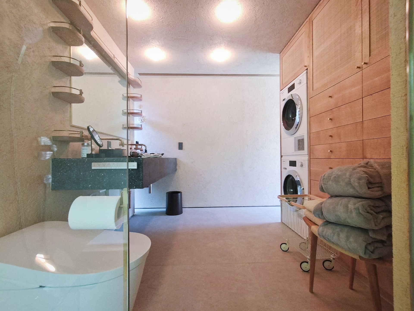
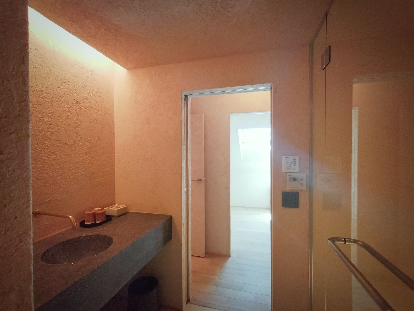
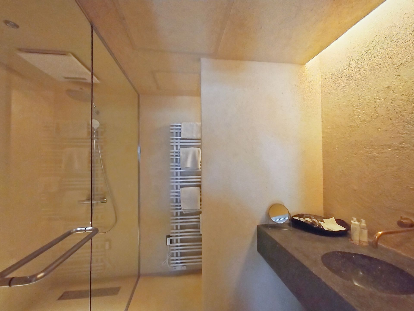
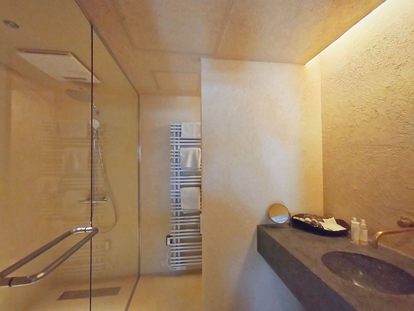


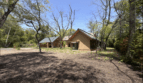
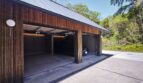
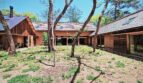
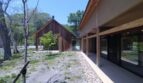
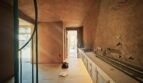
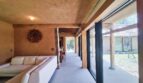
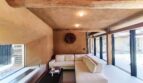
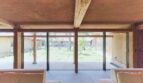
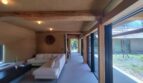
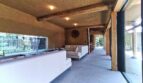

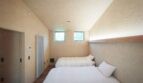
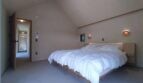
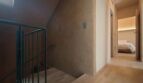
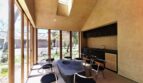

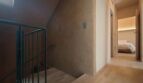
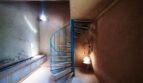





Set on a flat, generously proportioned 1,439 m² plot in Hotchi, South Karuizawa, this newly built artisan house was completed in May 2025 with work that fuses traditional Japanese carpentry with Belgian design sensibility. Spanning 220.70 m² across two storeys, the residence pairs a restrained, wabi-sabi aesthetic with high-end European fittings — offered fully furnished and ready for immediate occupancy.
Key Features
- Price: ¥550,000,000
- Location: 1360-22 Torinosu, Hotchi, Karuizawa, Kitasaku, Nagano
- Access: Karuizawa Station ~6.3 km, approx. 10 min by car
- Land Area: 1,439 m² (435.29 tsubo)
- Total Floor Area: 220.70 m² (66.76 tsubo)
- Layout: 4LDDKK + Terrace + Garage
- Bedrooms: 4
- Bathrooms: 2 full bathrooms + additional shower room
- Structure: 2-storey timber frame, alloy-coated copper roofing
- Built: May 2025
- Parking: 3+ vehicles (dedicated garage building + inner garage)
Living Space
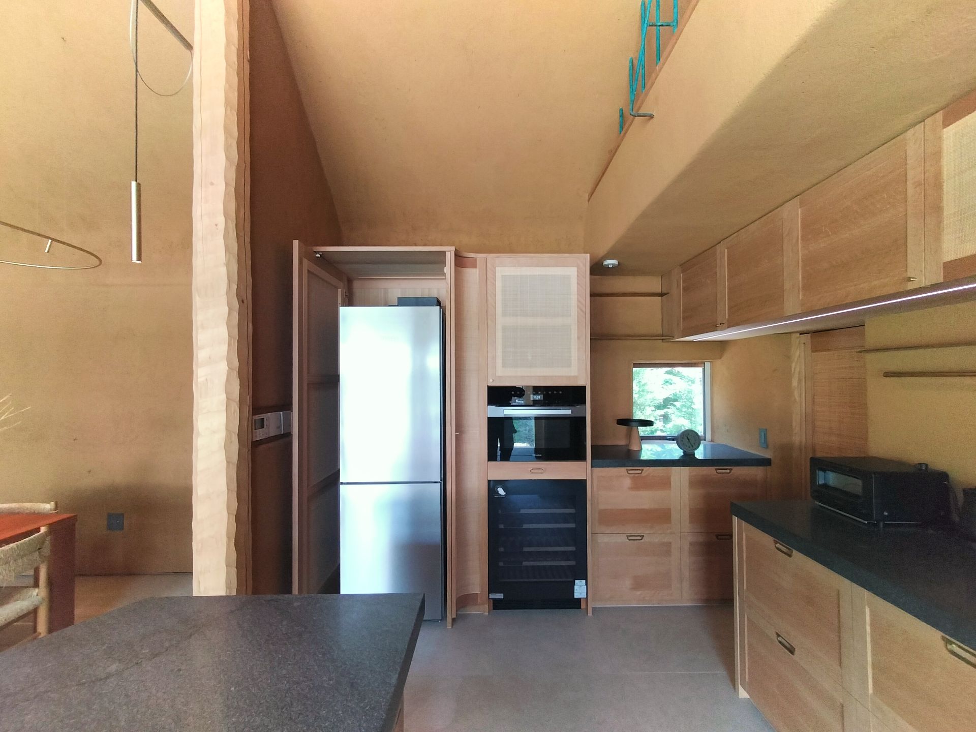
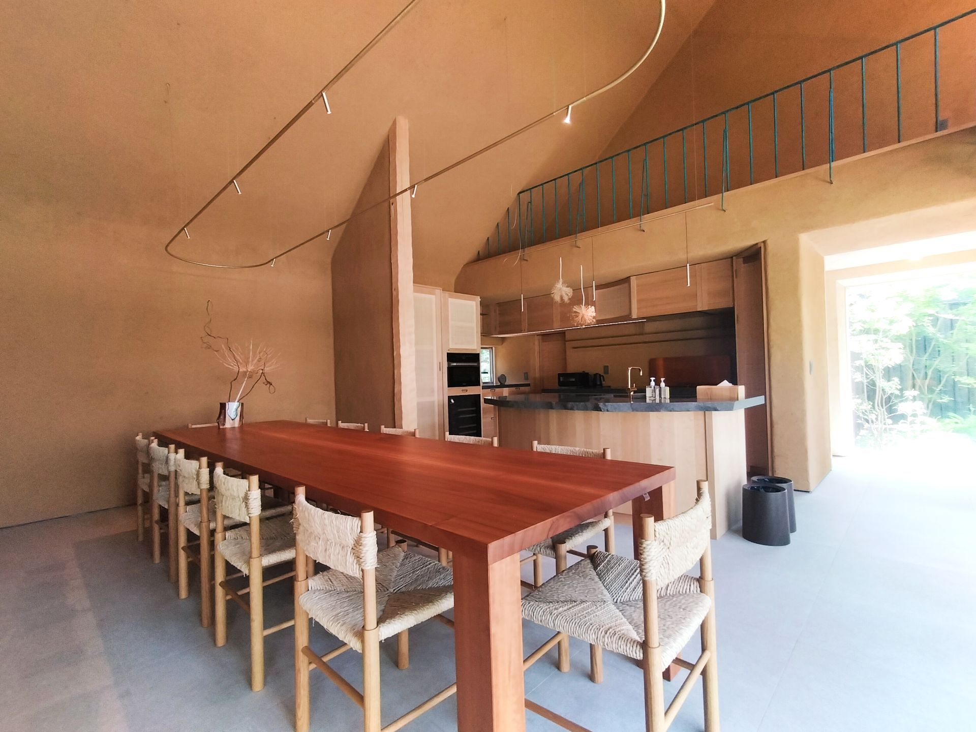
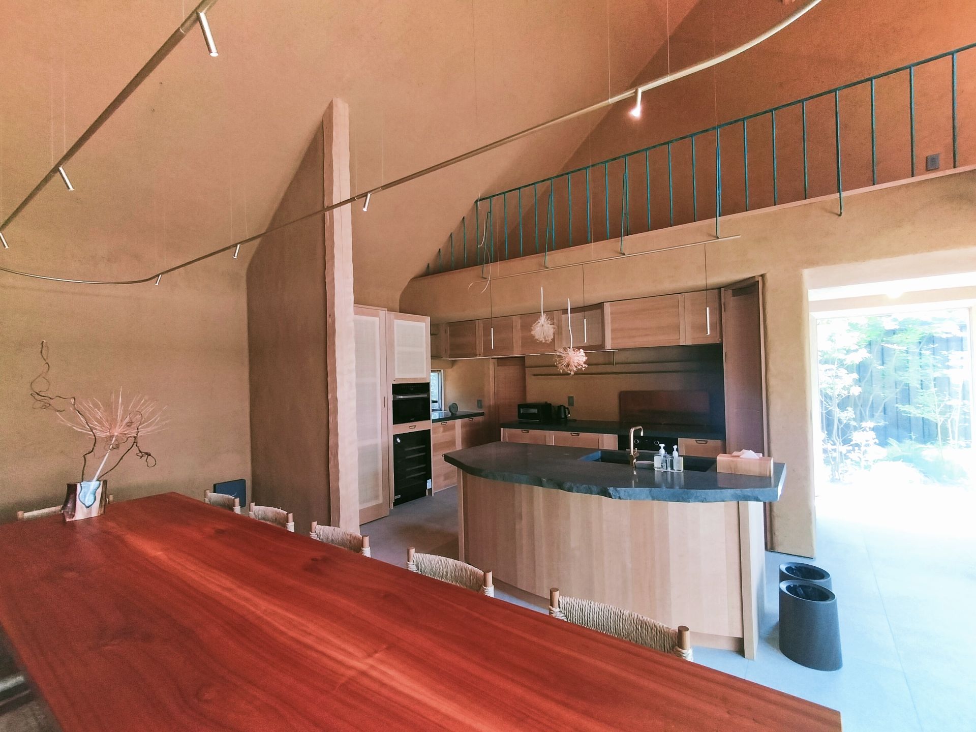
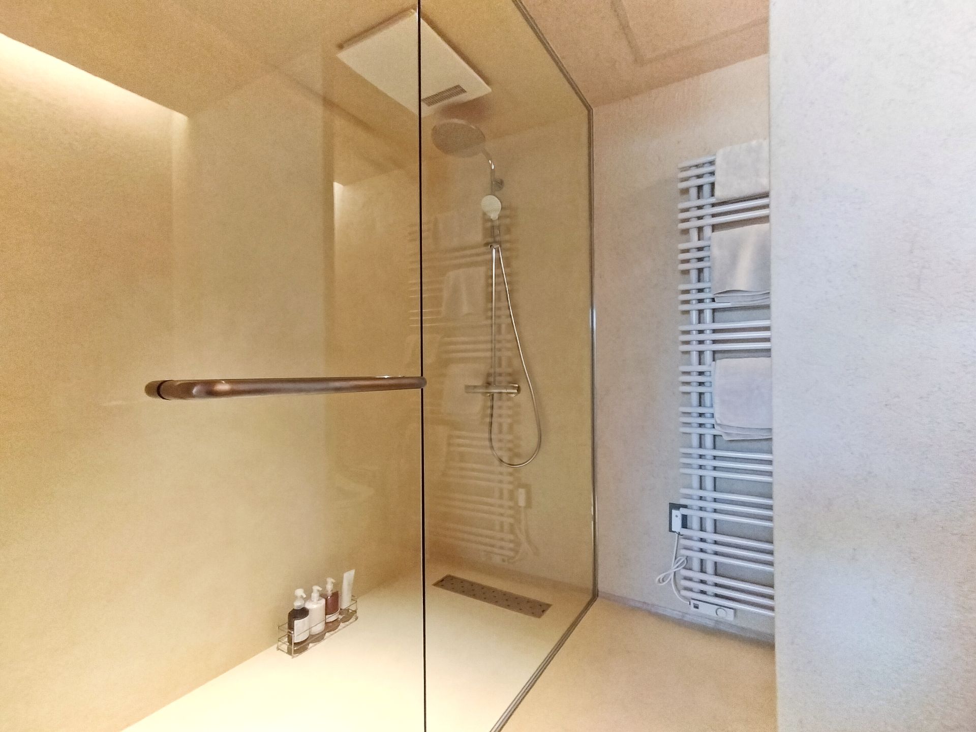
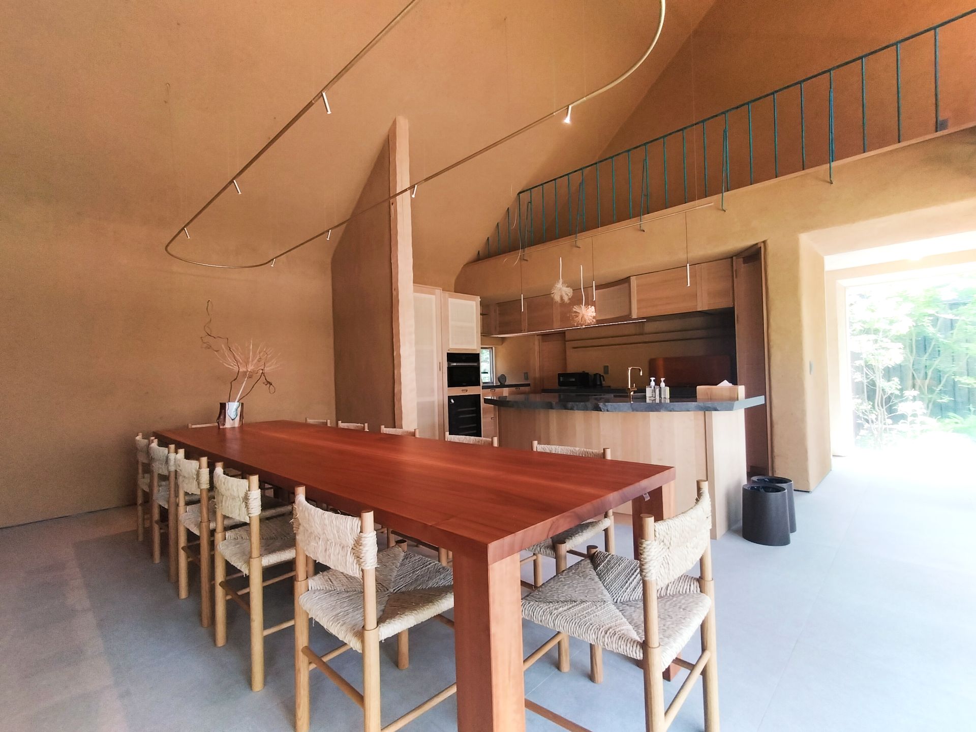
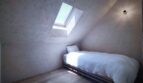
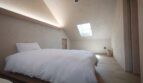
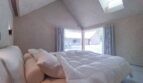
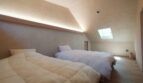
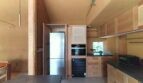
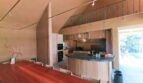
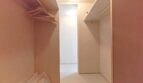
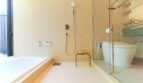
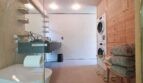
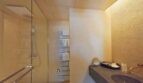
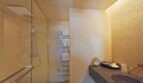
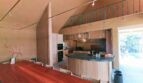
The main living area centres on an open indoor kitchen-dining space, fitted with a face-to-face SieMatic kitchen, Miele induction cooktop, integrated dishwasher, built-in electric oven, and a dedicated wine cellar. Underfloor heating runs beneath the kitchen and throughout the home, paired with air conditioning in every room. Bedrooms are split across both floors, including a ground-floor primary suite and additional rooms upstairs, each fitted with built-in closet or walk-in storage. A jet bath and shower room complete the private quarters.
Outdoor Living
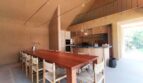
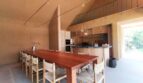
A standout feature of this property is its dedicated outdoor kitchen and dining terrace, seating up to twelve — designed for entertaining and al fresco dining against Karuizawa’s seasonal backdrop. A private courtyard garden adds a further layer of quiet, contemplative outdoor space, in keeping with the home’s understated design language.
Additional Highlights
- Sold furnished — furniture and appliances included
- Underfloor heating and air conditioning throughout
- Blinds fitted in every room
- Solar power system
- Motion-sensor and indirect lighting, video intercom, electric shutters
- Attic loft storage
- Outdoor kitchen and dining terrace (12-seat capacity)
Infrastructure & Zoning
- Electricity, gas, municipal water supply, septic tank
- Road access: public road, 11m width
- Zoning: Category 1 Low-Rise Exclusive Residential
- City planning area: Non-districted zone
- Building coverage ratio: 20% · Floor area ratio: 20%
- Karuizawa Town Nature Conservation Guidelines and Nagano Prefecture Landscape Ordinance apply
Lifestyle Appeal
Hotchi occupies a quieter, more agrarian corner of Karuizawa, within easy reach of the town’s cultural landmarks — Karuizawa Taliesin’s lakeside museums are roughly 3 km away, and the Hotchi farmers’ market sits just minutes down the road. The setting favours privacy and space over density, while remaining a short drive from Karuizawa Station and its Shinkansen link to Tokyo. For buyers drawn to design-forward a